

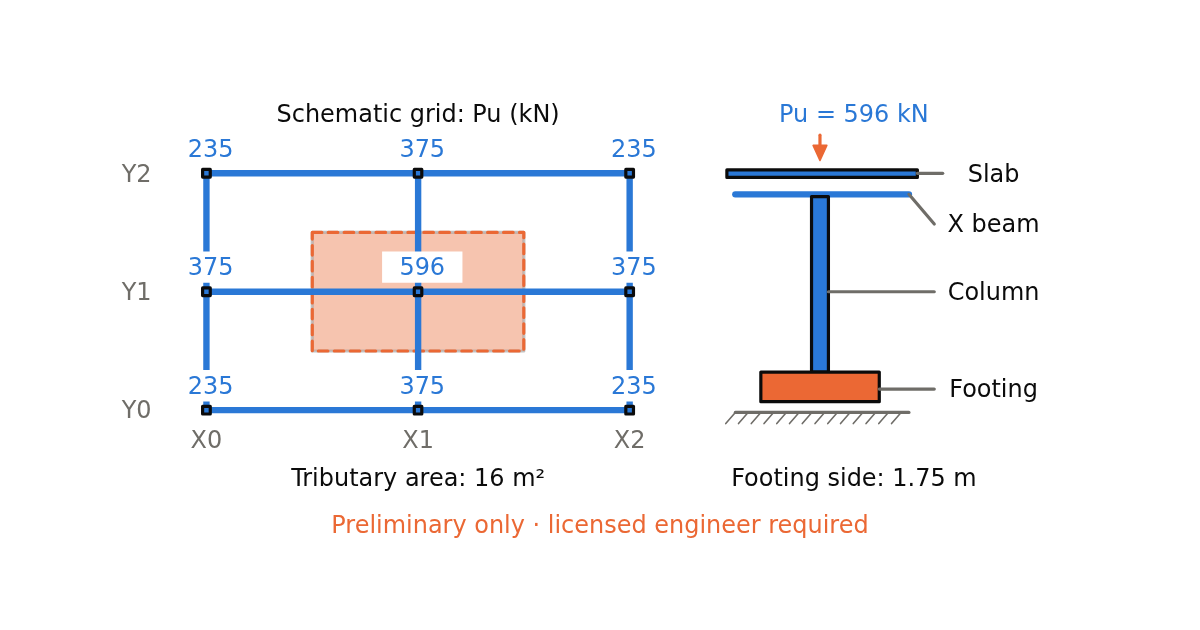
House Frame Column Load Calculator: Slab to Footing (Preliminary)
 Wired White v1
Trace slab, wall and beam loads through a house column grid. Estimate storey axial loads, short-column steel demand and footing area for preliminary planning.
Site and building engineering: concrete, steel and brick quantities, bar bending schedules, house frame loads, retaining walls, road curves, earthwork volumes and plot areas. Each calc shows its method and the public sources behind it; a structural design still needs a licensed engineer.
Wired White v1 Trace slab, wall and beam loads through a house column grid. Estimate storey axial loads, short-column steel demand and footing area for preliminary planning.






Please confirm you want to block this member.
You will no longer be able to:
Please allow a few minutes for this process to complete.